Walkstreet
A new-construction walk-street home in Hermosa Beach, designed from the ground up for easy indoor-outdoor living. Warm white oak, cognac leather, sage and emerald accents and hand-finished stone bring depth to bright coastal rooms.
Hermosa Beach
New Construction
Whole Home · Kitchen · Bar · Primary Suite
Completed
New construction, designed as one
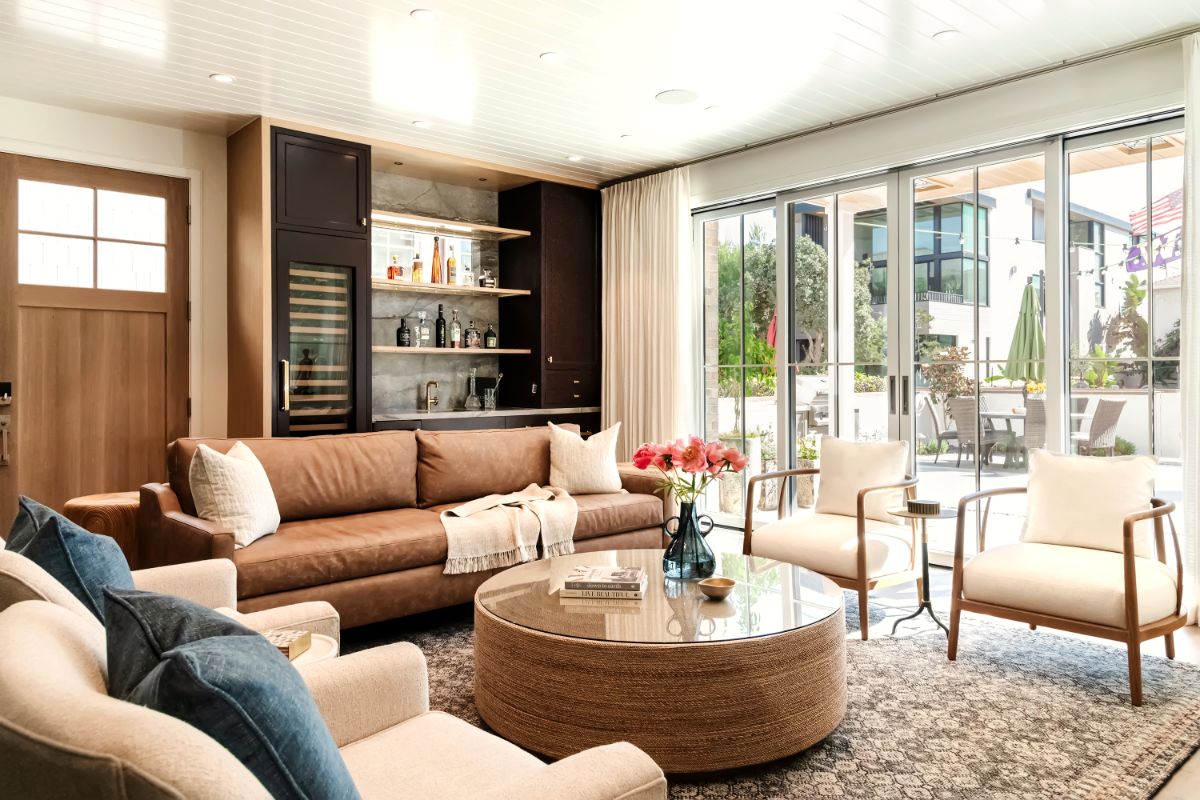
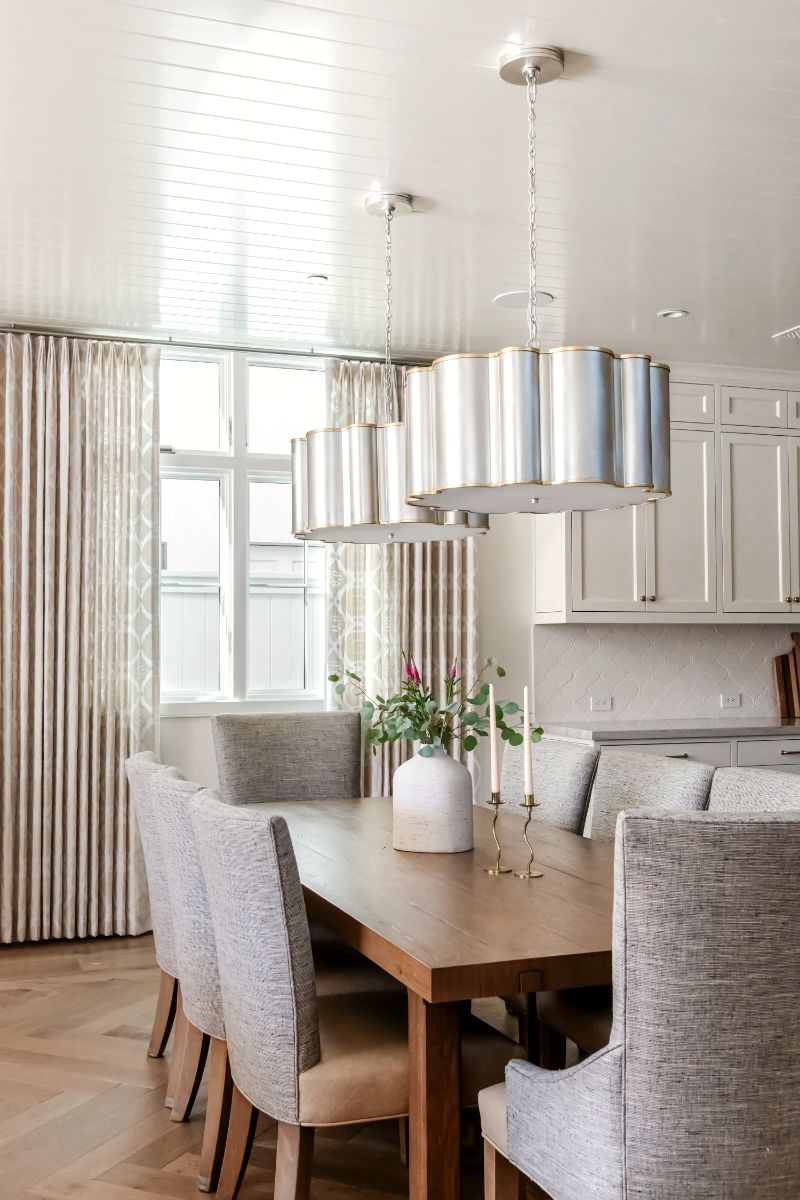
Because this home was built new, the interiors were planned alongside the architecture rather than added afterwards: millwork, lighting, stone, tile and furniture layouts were all resolved on the drawings. On a Hermosa Beach walk street, life spills outdoors, so the main living spaces open fully to the patio through walls of glass. We kept the architecture light, with tongue-and-groove ceilings, white walls and wide oak floors, and built warmth through natural materials: white oak millwork, cognac leather, woven textures and stone.
Kitchen and gathering
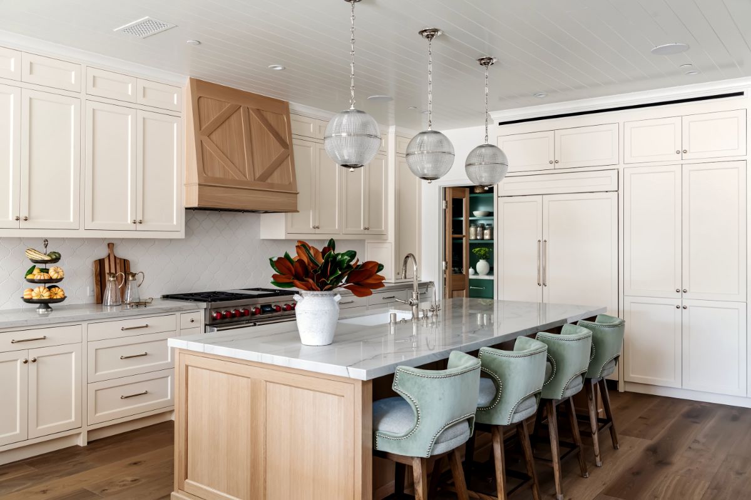
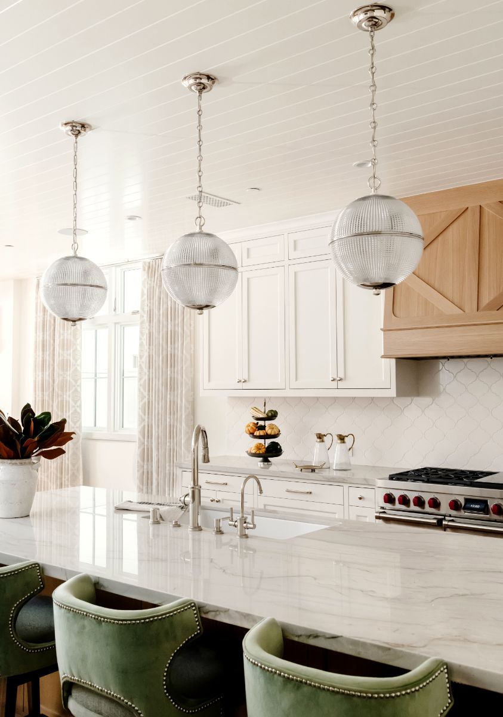
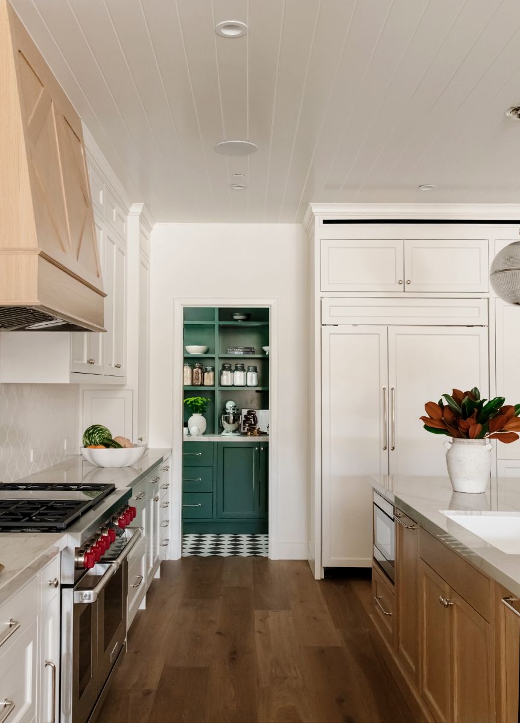
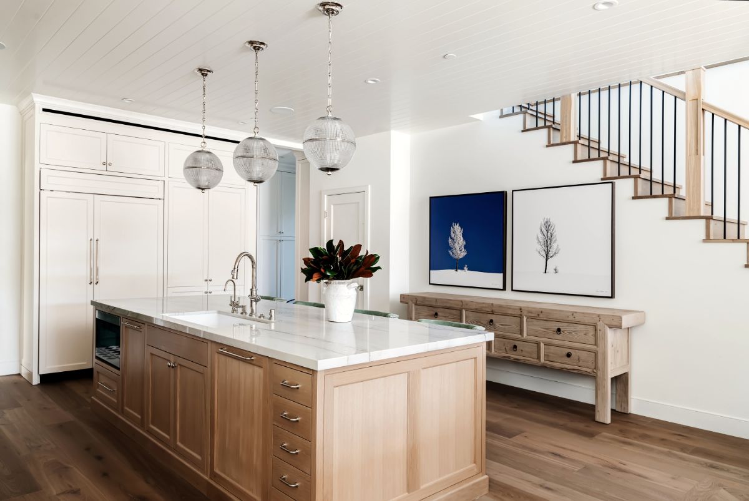
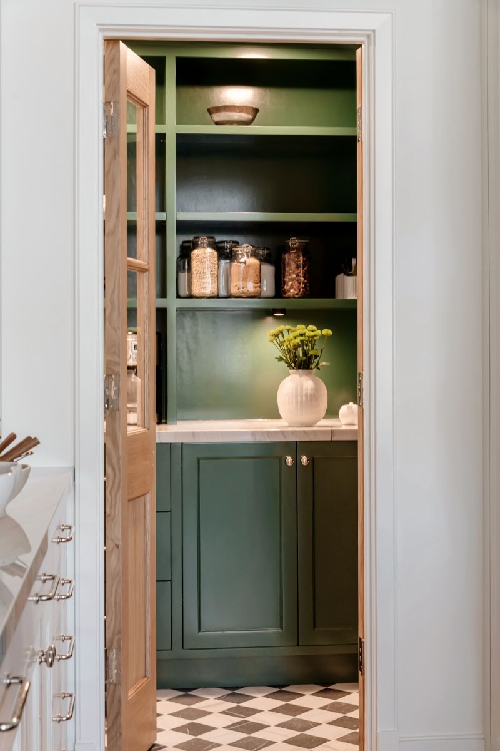
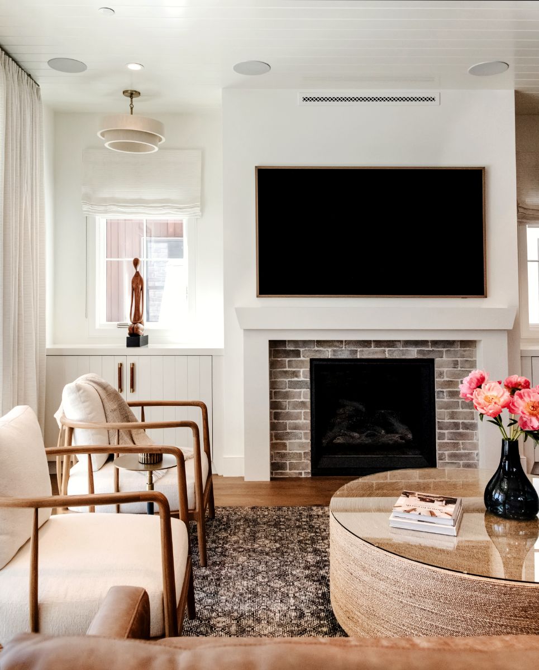
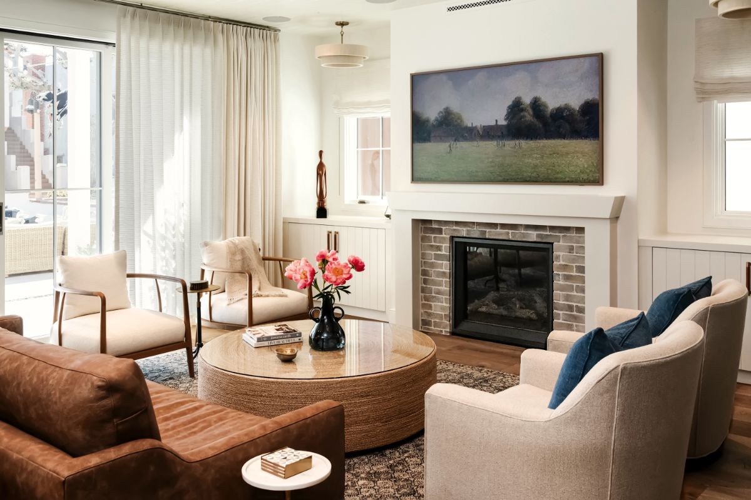
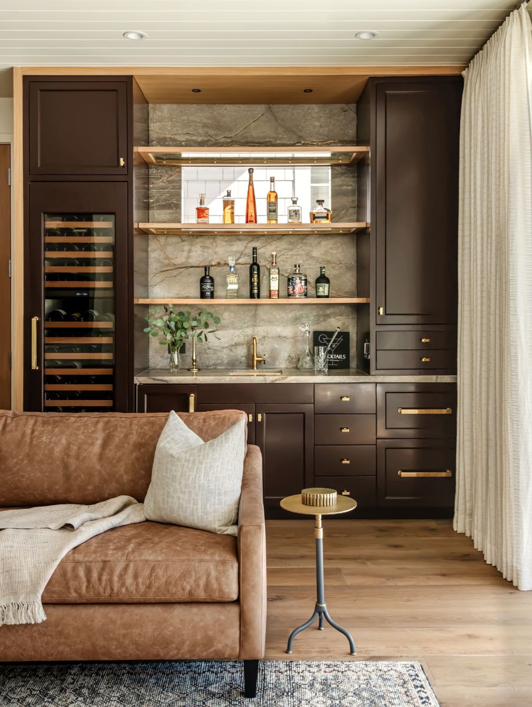
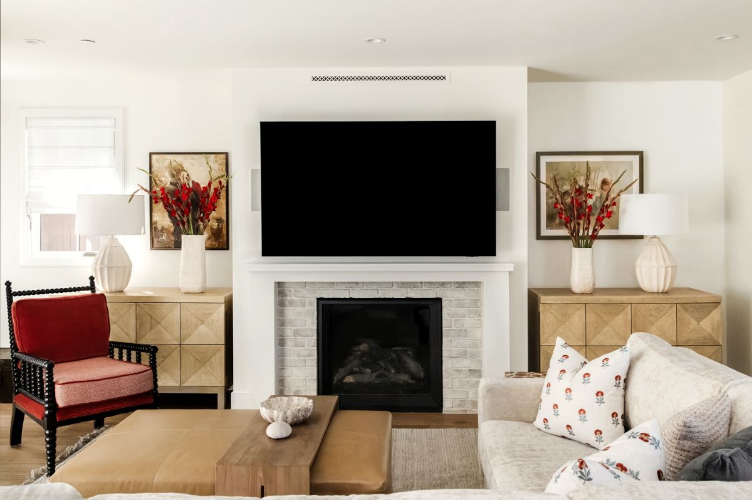
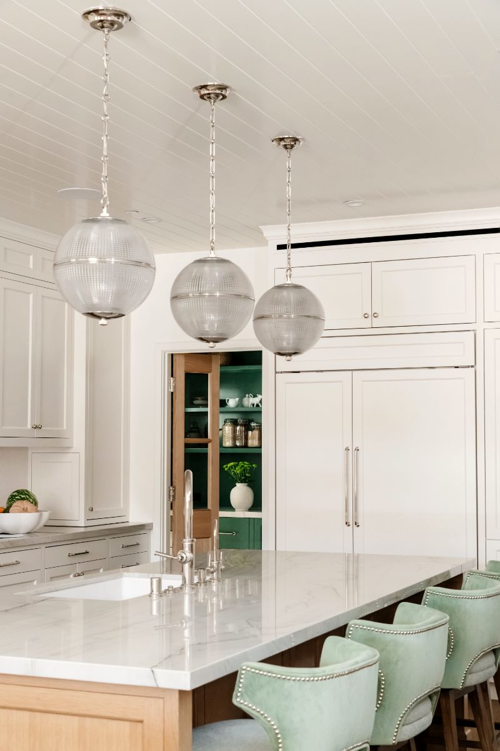
The kitchen is the heart of the house. A white oak island topped in marble anchors the room beneath glass globe pendants, with sage velvet counter stools, an oak range hood and a glimpse of an emerald-lacquered pantry beyond. The living room pairs a leather sofa and a round woven coffee table with a painted-brick fireplace, while a dark-stained bar with a wine column and glass shelving is ready for entertaining.
Private rooms
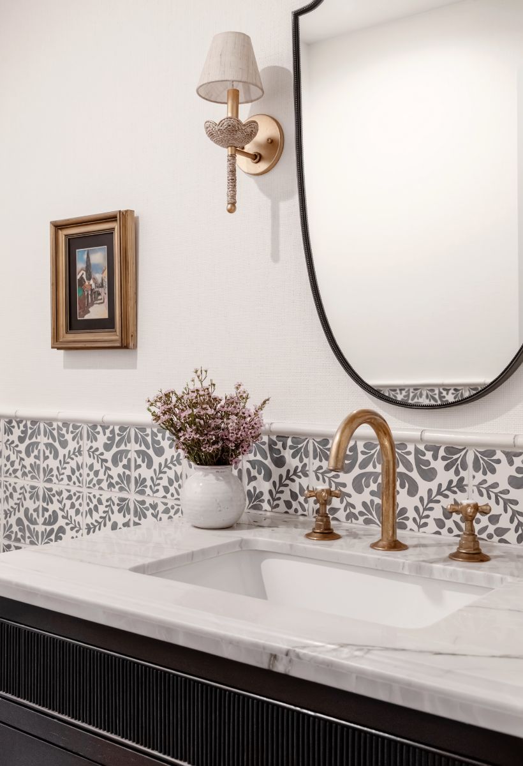
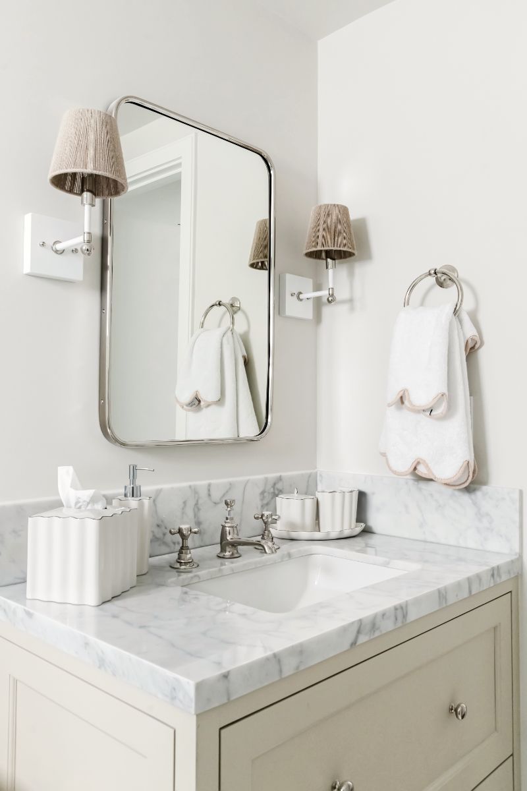
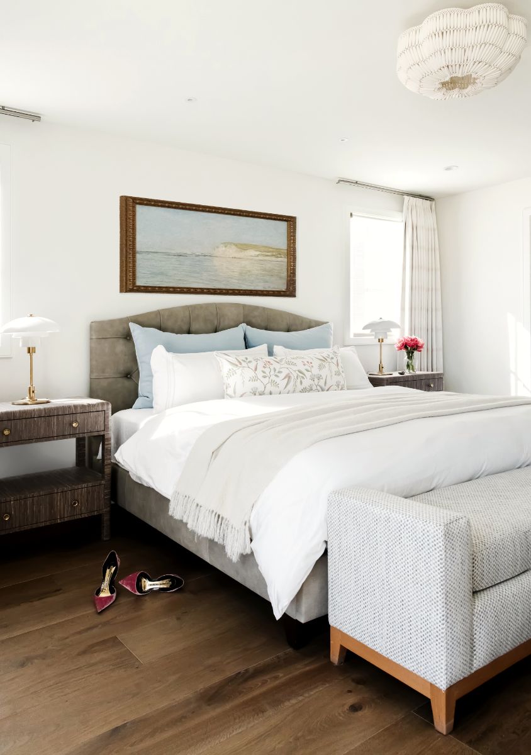
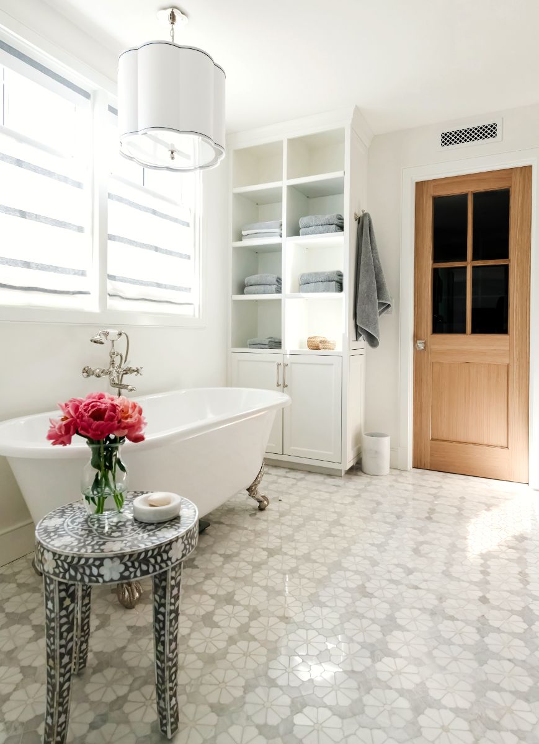
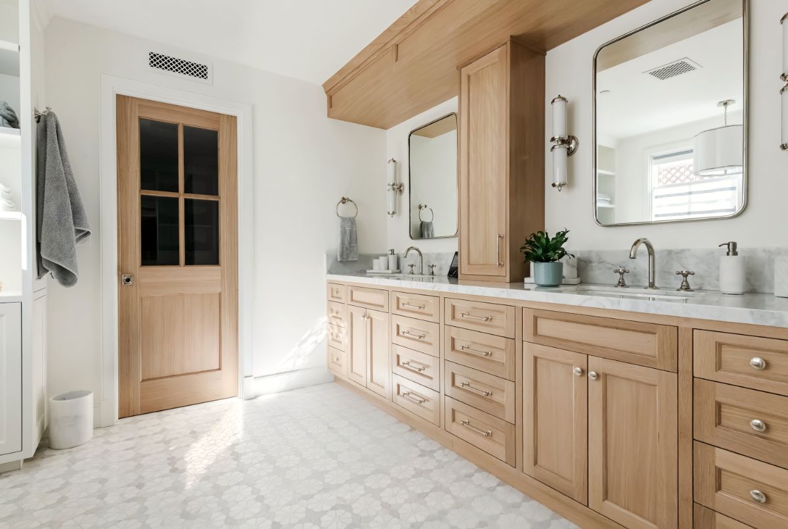
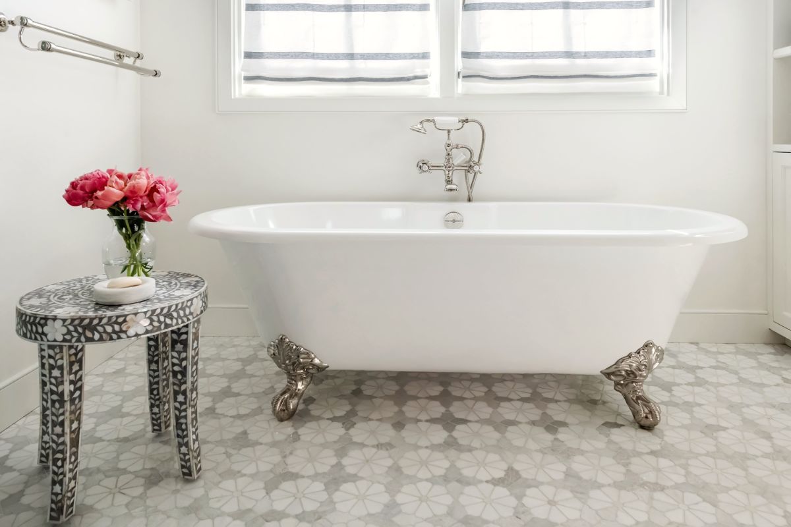
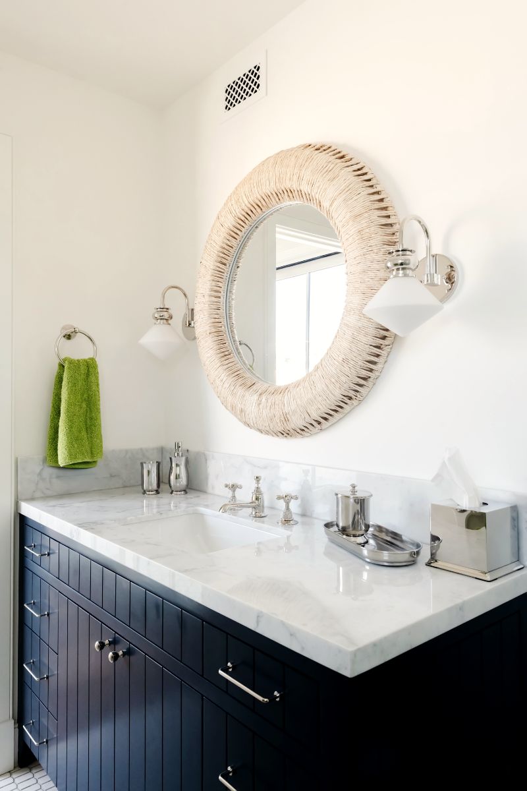
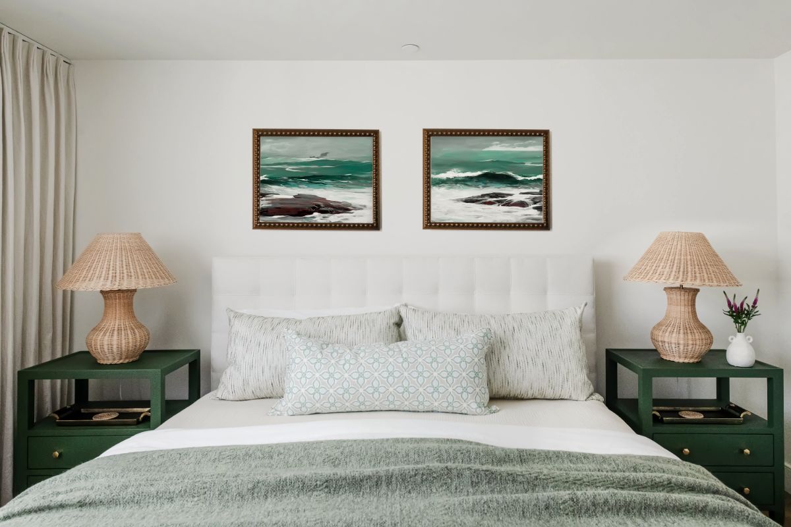
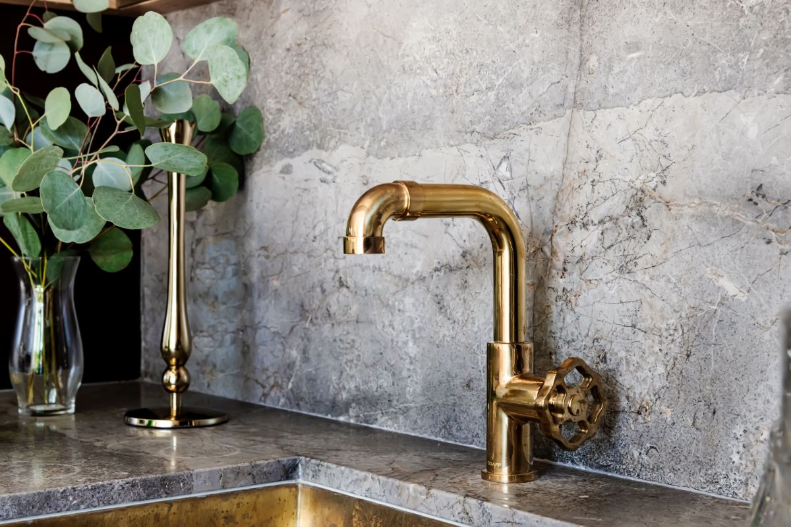
Upstairs, the primary bath centres on a clawfoot tub, a long white oak double vanity and a marble mosaic floor. Guest rooms are calm and characterful, with emerald nightstands, pleated lamps and seascapes, and each bath has its own personality, from patterned tile and brass fittings to a navy vanity and a rattan mirror.
 Next Project2nd StreetManhattan Beach